<-- style PDP --> 59 Paisley Green Avenue, Caledon - Detached for sale for $1,398,000
  • new
  • for sale

59 Paisley Green Avenue

Caledon, Ontario, L7C 3R9 - Caledon East

$1,398,000

  • Neighbourhood

    Caledon East

  • Major Intersection

    Old Church & Airport Road

  • Listed Since: 4 day(s)

  • Last update: today

Overview

  • Property Type

    Detached, 2-Storey

  • Bedrooms

    4 + 1

  • Bathrooms

    4

  • Basement

    Finished + Full

  • Kitchen

    1 + 1

  • Total Parking

    5 (2 Built-In Garage)

  • Lot Size

    39.41x108.36 (Feet)

  • Taxes

    $6,639.72 (2026)

  • Type

    Freehold

Property Description

Property description for 59 Paisley Green Avenue, Caledon

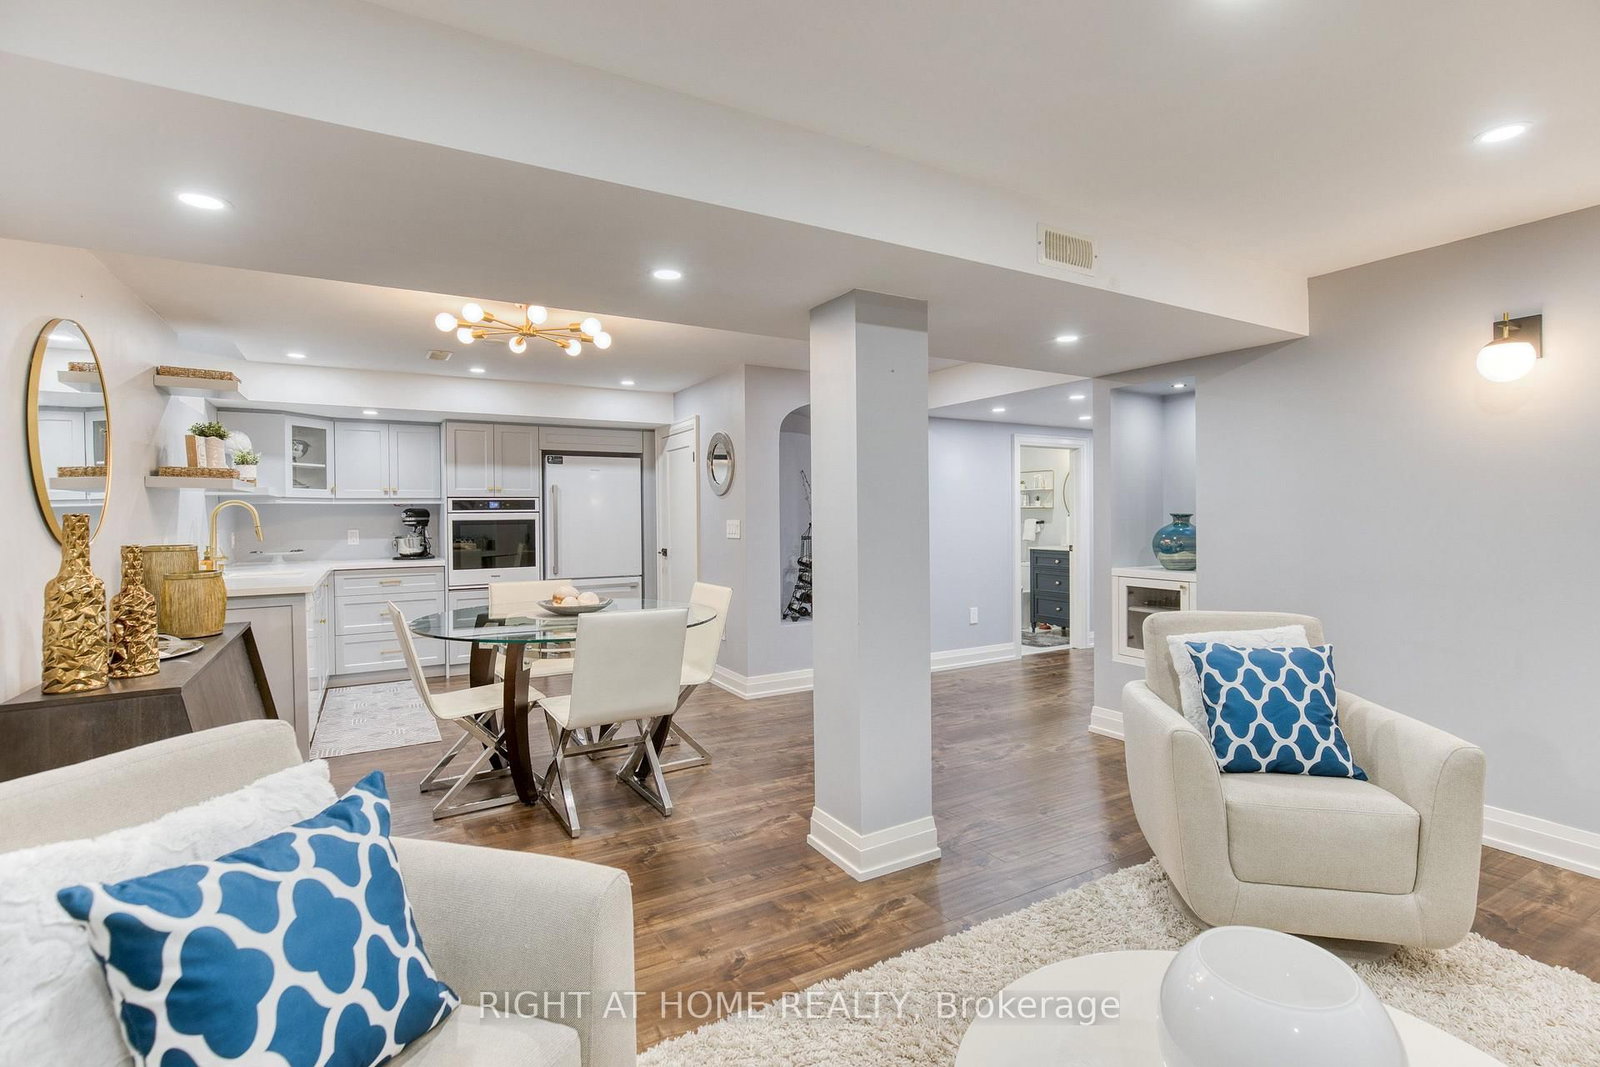
Your DREAM home awaits you! Welcome to 59 Paisley Green Avenue, a true masterpiece, nestled on a sought-after, picturesque, street, in the heart of prestigious Caledon East, walking distance to Greer Park, schools, community recreational & sports facilities, trails & downtown core! This breathtaking home,which features 4 large bedrooms has approx.3400 sqft of exquisitely finished living space,and has been recently renovated with over 200K worth of high-end, designer upgrades and finishes, and features the absolute best of style and function! The double door entry leads to a fabulous,sought after bright-open-concept layout! You'll be impressed, with the custom features and attention to detail including:8"x42" porcelain from Spain & 24"x48" porcelain, custom wainscotting, 9Ft ceilings, pot-lights, Hunter Douglas blinds & closet organizers, elegant light fixtures, hardware & large windows! Fall in love with your custom & dreamy Chef's Kitchen, which could easily be featured on any home-design show or magazine! The showstopping kitchen has been meticulously crafted, & features high-end built-in appliances & cabinetry, MSI Quartz counters & back-splash, a stunning 88"x 52" island w/Quartz, modern hardware & fixtures, pot-filler & pot drawers, custom range hood, hidden appliance garage, & coffee bar! Walk-out to a large deck that overlooks the beautifully landscaped backyard, ideal for entertaining! The main floor features a custom laundry room/pantry with entrance to double garage & versatile walk-in coat room w/ B/I organizers! The 2nd level features high-end engineered hardwood floors,4 large bedrooms, w/huge primary bedroom w/2 closets & large luxurious 5Pc ensuite w/quartz counters! The grand upper bathroom with quartz and ample storage. The lower level is spectacular!It boasts 2nd open concept family room w/fireplace, custom kitchen w/quartz counters,a gym/room,full 3Pc bathroom, storage room & cold cellar!A MUST SEE! Turn-key-move-in ready! Book your showing today!

Listed by RIGHT AT HOME REALTY

  • MLS #

    W13757264

  • Sq. Ft

    2000-2500

  • Sq. Ft. Source

    MLS

  • Lot Irregularities

    n/a

  • Year Built

    Available Upon Request

  • Pool

    None

  • Drive

    Pvt Double

  • Garage

    Built-In, 2 spaces

  • Total Parking

    5

  • Family Room

    Y

  • Den

    Y

  • Exterior

    Brick

  • Fireplace

    Y

  • Roof

    Asphalt Shingle

  • Foundation

    Poured Concrete

  • Elevator

    n/a

  • Water View

    n/a

  • Laundry Level

    Main

  • Heat

    Heat Pump

  • A/C

    Central Air

  • Water

    Municipal

  • Water Supply

    n/a

  • Sewers

    Sewers

  • Central Vac

    Y

  • Foyer

    3.86 x 4.29 ft Main level

    W/I Closet, Double Doors, Wainscoting

  • Dining

    5.05 x 3.5 ft Main level

    Combined W/Living, Open Concept, Porcelain Floor

  • Family

    5.05 x 4.19 ft Main level

    Gas Fireplace, Open Concept, O/Looks Backyard

  • Kitchen

    4.24 x 5.1 ft Main level

    Modern Kitchen, Centre Island, Quartz Counter

  • Laundry

    3.96 x 1.77 ft Main level

    W/O To Garage, Undermount Sink, Quartz Counter

  • Mudroom

    1.574 x 2.438 ft Main level

    Porcelain Floor, B/I Shelves, Large Window

  • Primary

    5.28 x 4.54 ft 2nd level

    5 Pc Ensuite, W/I Closet, hardwood floor

  • Br

    4.03 x 3.55 ft 2nd level

    Large Closet, Large Window, hardwood floor

  • Br

    3.35 x 3.86 ft 2nd level

    Large Closet, Large Window, hardwood floor

  • Br

    3.91 x 2.64 ft 2nd level

    Open Concept, Wainscoting, hardwood floor

  • Family

    8.96 x 4.64 ft Bsmt level

    Combined W/Kitchen, Electric Fireplace, 3 Pc Bath

  • Kitchen

    8.96 x 4.64 ft Bsmt level

    Combined W/Family, Modern Kitchen, B/I Appliances

  • Family

    8.96 x 4.64 ft Bsmt level

    Combined W/Kitchen, Electric Fireplace, Laminate

  • Exercise

    3.63 x 5.23 ft Bsmt level

    Laminate, Mirrored Walls, W/I Closet

  • Pantry

    4.42 x 2.03 ft Bsmt level

    Laminate

  • Cold/Cant

    0.01 x 0.01 ft Bsmt level

    Concrete Floor

  • MLS #

    W13757264

  • Sq. Ft

    2000-2500

  • Sq. Ft. Source

    MLS

  • Lot Irregularities

    n/a

  • Year Built

    Available Upon Request

  • Pool

    None

  • Drive

    Pvt Double

  • Garage

    Built-In, 2 spaces

  • Total Parking

    5

  • Family Room

    Y

  • Den

    Y

  • Exterior

    Brick

  • Fireplace

    Y

  • Roof

    Asphalt Shingle

  • Foundation

    Poured Concrete

  • Elevator

    n/a

  • Water View

    n/a

  • Laundry Level

    Main

  • Heat

    Heat Pump

  • A/C

    Central Air

  • Water

    Municipal

  • Water Supply

    n/a

  • Sewers

    Sewers

  • Central Vac

    Y

  • Foyer

    3.86 x 4.29 ft Main level

    W/I Closet, Double Doors, Wainscoting

  • Dining

    5.05 x 3.5 ft Main level

    Combined W/Living, Open Concept, Porcelain Floor

  • Family

    5.05 x 4.19 ft Main level

    Gas Fireplace, Open Concept, O/Looks Backyard

  • Kitchen

    4.24 x 5.1 ft Main level

    Modern Kitchen, Centre Island, Quartz Counter

  • Laundry

    3.96 x 1.77 ft Main level

    W/O To Garage, Undermount Sink, Quartz Counter

  • Mudroom

    1.574 x 2.438 ft Main level

    Porcelain Floor, B/I Shelves, Large Window

  • Primary

    5.28 x 4.54 ft 2nd level

    5 Pc Ensuite, W/I Closet, hardwood floor

  • Br

    4.03 x 3.55 ft 2nd level

    Large Closet, Large Window, hardwood floor

  • Br

    3.35 x 3.86 ft 2nd level

    Large Closet, Large Window, hardwood floor

  • Br

    3.91 x 2.64 ft 2nd level

    Open Concept, Wainscoting, hardwood floor

  • Family

    8.96 x 4.64 ft Bsmt level

    Combined W/Kitchen, Electric Fireplace, 3 Pc Bath

  • Kitchen

    8.96 x 4.64 ft Bsmt level

    Combined W/Family, Modern Kitchen, B/I Appliances

  • Family

    8.96 x 4.64 ft Bsmt level

    Combined W/Kitchen, Electric Fireplace, Laminate

  • Exercise

    3.63 x 5.23 ft Bsmt level

    Laminate, Mirrored Walls, W/I Closet

  • Pantry

    4.42 x 2.03 ft Bsmt level

    Laminate

  • Cold/Cant

    0.01 x 0.01 ft Bsmt level

    Concrete Floor

Thinking of Selling?

Find Out Your Home’s Value in Today’s Market!

No Email or Signup is required to view your home estimate.

estimate your home value

Contact Manoj Kukreja

Sales Representative,
Century 21 People’s Choice Realty Inc.,
Brokerage
(647) 576 - 2100

Manoj profile avatar

Property History

Property history for 59 Paisley Green Avenue, Caledon

This property has been sold 5 times before. Create your free account to explore sold prices, detailed property history, and more insider data.

Sign In / Register

Inventory Graph

10 9 8 7 6 5 4 3 2 1 0 10 Months of inventory SELLER'S Market BALANCED Market BUYER'S Market

Mortgage Calculator

This data is for informational purposes only.

Mortgage Payment per month

Principal Amount

Interest

Total Payable

Amortization

Amortization

Closing Cost Calculator

This data is for informational purposes only.

Closing Cost Total for this property

Total Cash flow for purchasing this property

Down Payment(%)*
Additional information

Provincial Land Transfer Tax

Ontario Land Transfer Tax Rebate

Toronto Land Transfer Tax

Toronto Land Transfer Tax Rebate

PST on CMHC Insurance Premium

Lawyer Fees

$2,825

Government Registration Fee's

$164

Title Insurance

Closing Cost Total

Total Cash flow for purchasing this property

Provincial Land Transfer Tax

Ontario Land Transfer Tax Rebate

Toronto Land Transfer Tax

Toronto Land Transfer Tax Rebate

PST on CMHC Insurance Premium

Lawyer Fees

$2,825

Government Registarion Fee's

$164

Title Insurance

Down Payment(%)*

* A down payment of less than 20% is permitted only for first-time home buyers purchasing their principal residence. The minimum down payment required is 5% for the portion of the purchase price up to $500,000, and 10% for the portion between $500,000 and $1,500,000. For properties priced over $1,500,000, a minimum down payment of 20% is required.

Thinking of Selling?

Find Out Your Home’s Value in Today’s Market!

No Email or Signup is required to view your home estimate.

estimate your home value

Contact Manoj Kukreja

Sales Representative, Century 21 People’s Choice Realty Inc., Brokerage
(647) 576 - 2100

Manoj profile avatar

Recent Sold Listings in Caledon East, Caledon

Popular Cities